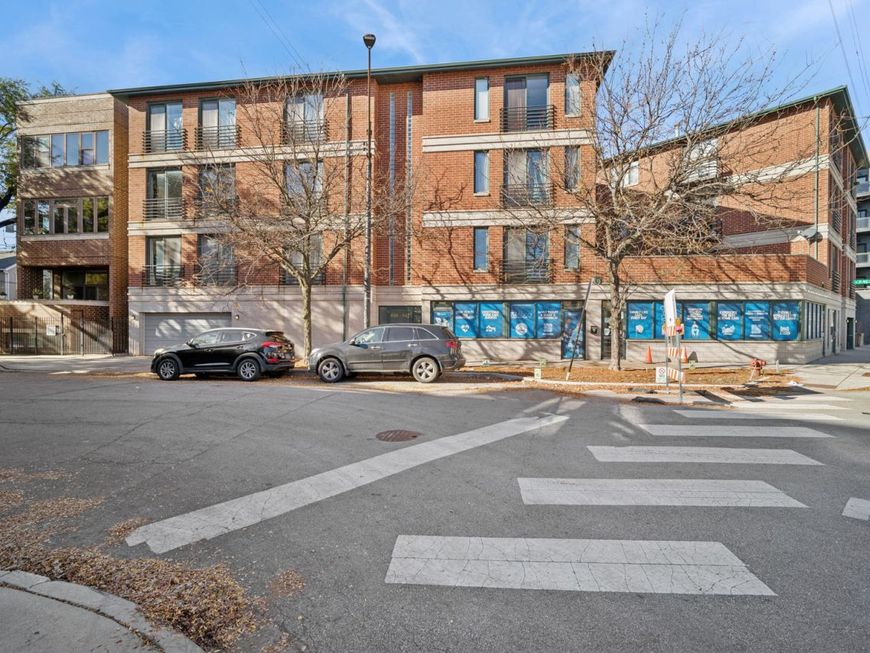
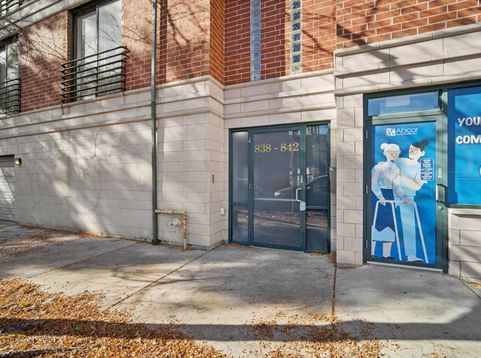
842 N Racine Avenue, Unit 202 Chicago, IL 60642
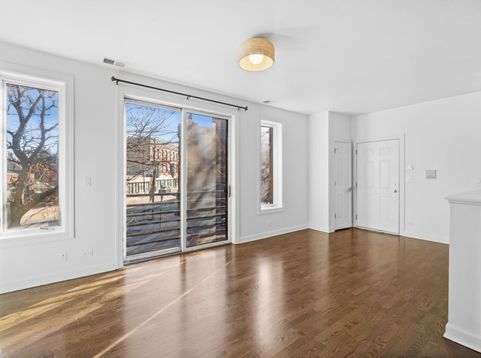
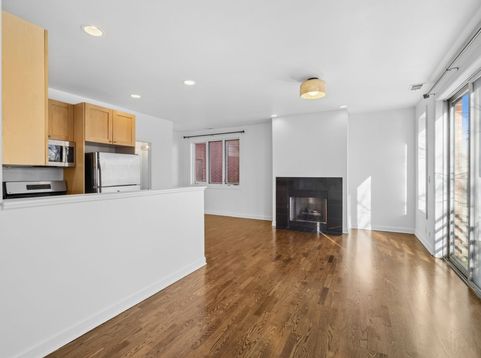
Rare 2-Level Townhome-Style Living in a Prime Location! Offering a distinct 2-story layout rarely found in condo living, this 2BD/2.5BA condo delivers complete privacy between your daily living spaces and upstairs retreats-an ideal setup for professionals, work-from-home lifestyles, or shared living. Step into a dedicated entry foyer featuring a spacious coat and shoe closet to keep daily clutter tucked away. The main level showcases freshly refinished hardwood floors stained in a rich, modern chocolate tone that anchors the open living and dining spaces. The floor-to-ceiling windows brighten the living areas and offers a tree-top view. Anchoring the living room is a cozy gas fireplace, perfect for chilly evenings. Nearby, a conveniently located powder room is ideally situated for hosting guests. The kitchen is well-equipped for culinary enthusiasts, featuring a full suite of stainless steel appliances-including a gas range, dishwasher, refrigerator, and built-in microwave-paired with ample counter space and cabinet storage. Head upstairs to the private, carpeted second level, where quiet comfort awaits. The generous primary suite serves as a serene retreat, complete with its own private en-suite bathroom and a walk-in closet. A sizable second bedroom and full guest bath provide excellent flexibility for guests, roommates, or a dedicated home office away from the main-floor hum. Best of all, laundry day is completely effortless thanks to a dedicated second-floor laundry room located right where the clothes live. Enjoy low-maintenance living with easy, plentiful street parking right outside your front door. Move right in and enjoy dual-level living at its absolute finest!

Baird & Warner Chicago Apartment & Condo Leasing Team 773.491.0792 Email
Property Details
Amenities
Feature Descriptions
Room Information
Schools
Disclaimer: The accuracy of all information regardless of source, including but not limited to square footage and lot size, is deemed reliable but not guaranteed nor warranted and should be personally verified through personal inspection by and/or with the appropriate professionals.
Location
See details and scored characteristics about this location.


Select a format below, new window will open and will prompt you to print.


AWARD WINNING SERVICES


GLOBAL REACH & HOME INSURANCE



Market Report
Sign up today to stay updated on what’s happening in your local real estate market.